<-- style PDP --> 169 Palmer Street, Guelph - Detached for sale for $1,299,900
  • sold
  • leased

169 Palmer Street

Guelph, Ontario, N1E 2R5 - St. George's

$1,299,900$000000

  • Neighbourhood

    St. George's

  • Major Intersection

    Stevenson St. N. & Arthur St. N.

  • Listed Since: 149 day(s)

  • Last update: 146 day(s) ago

Overview

  • Property Type

    Detached, 2-Storey

  • Bedrooms

    4

  • Bathrooms

    3

  • Basement

    Finished

  • Kitchen

    1

  • Total Parking

    5 (1.5 Detached Garage)

  • Lot Size

    82x93 (Feet)

  • Taxes

    $8,300.00 (2026)

  • Type

    Freehold

Property Description

Property description for 169 Palmer Street, Guelph

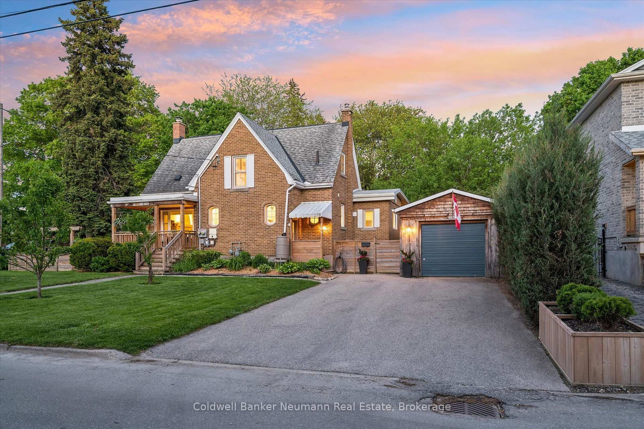
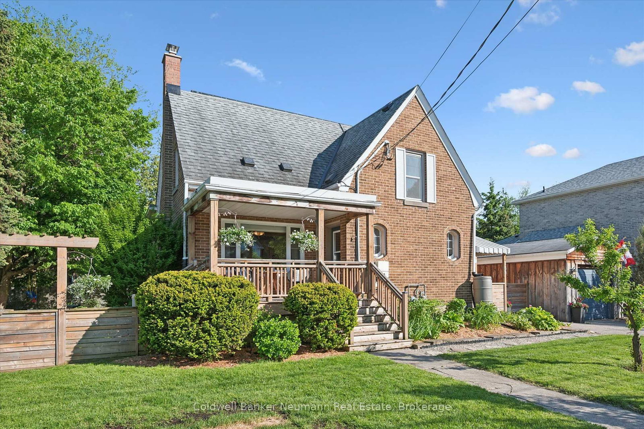
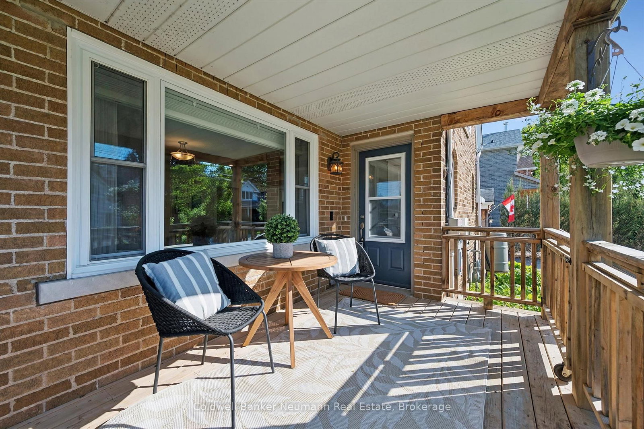
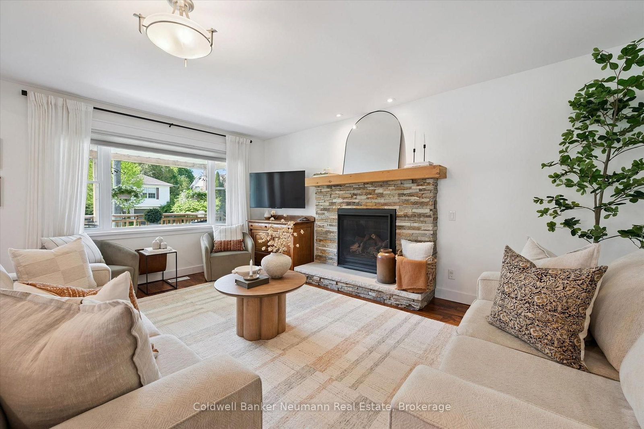
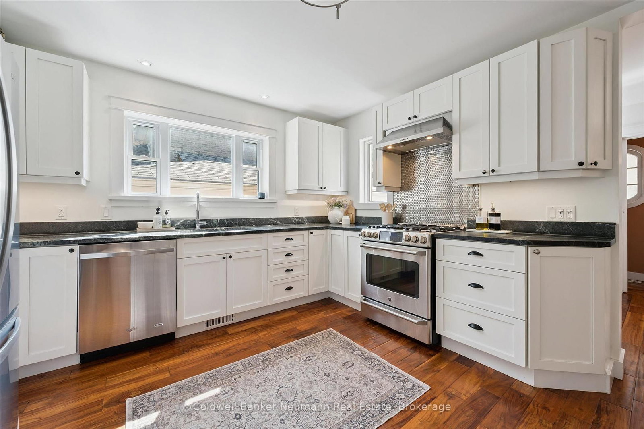
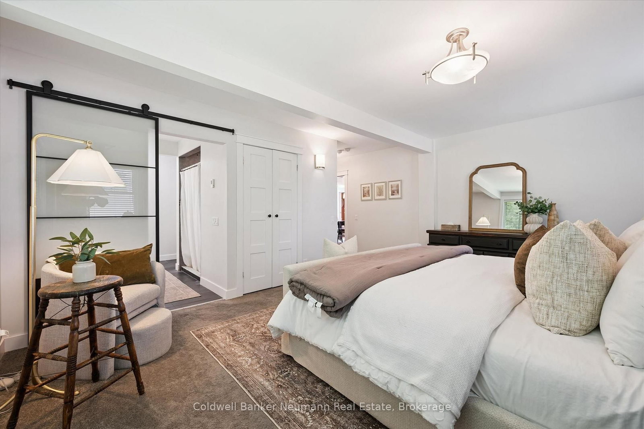
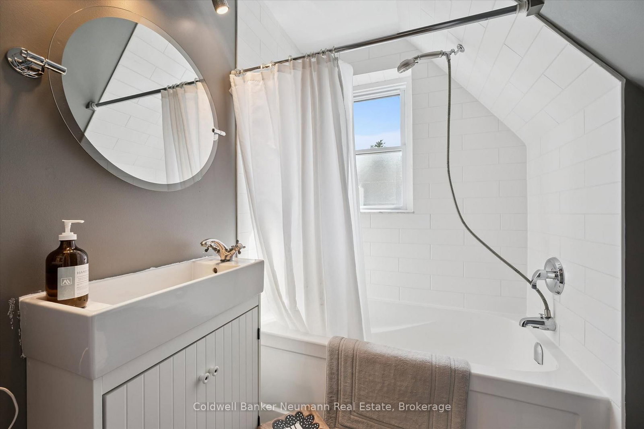
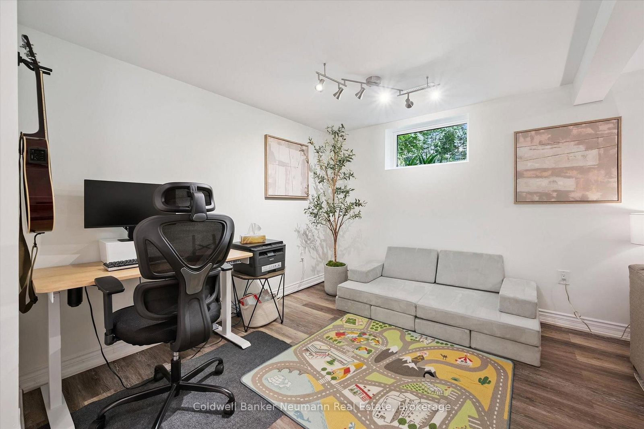
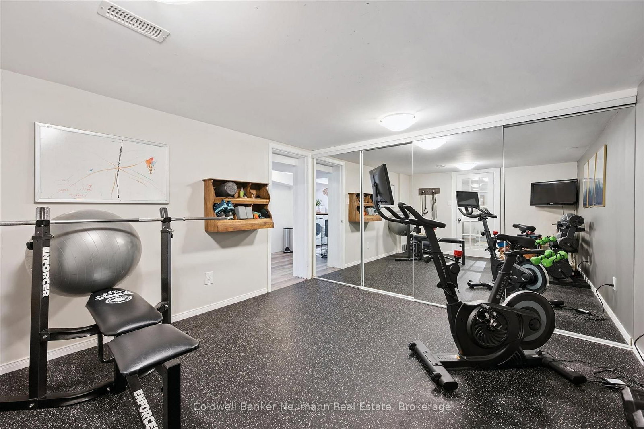
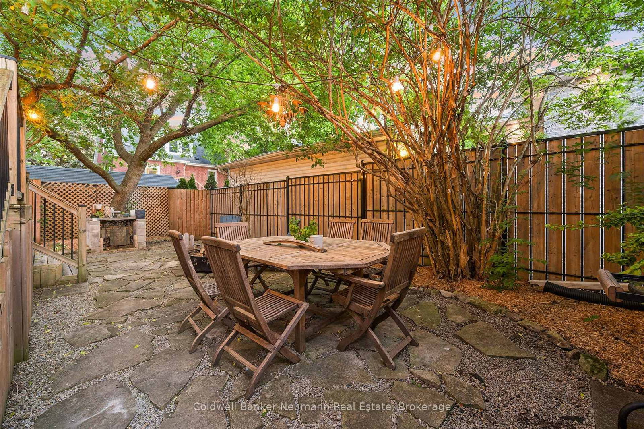
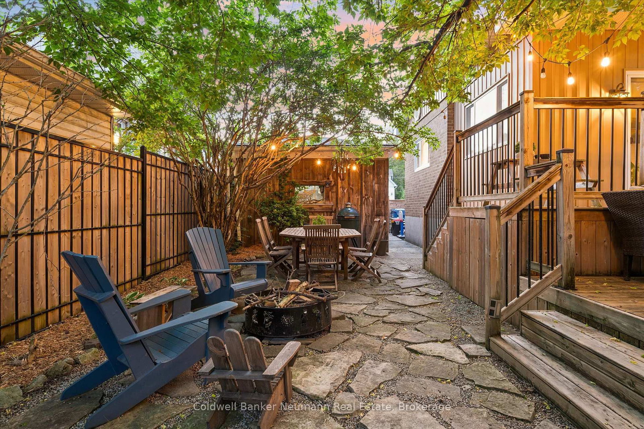
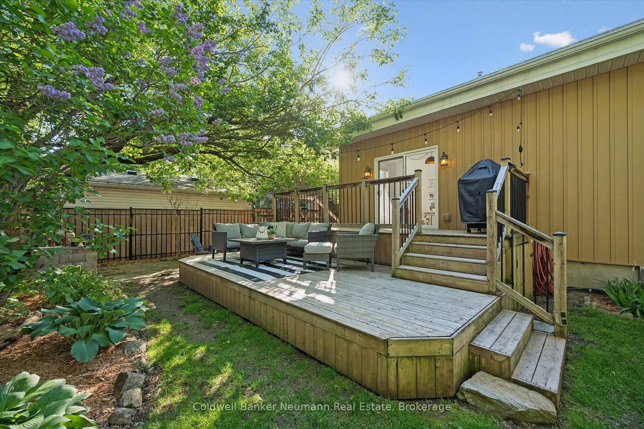
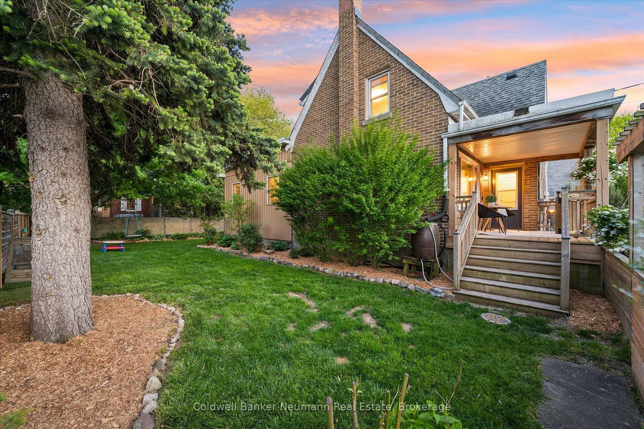
St. George's Park has always been one of those neighbourhoods where people move in and then quietly never leave - they just trade with the neighbors. Tree-lined streets, character homes, good people, and close enough but still far away from downtown. This home fits the area perfectly. Classic brick exterior, mature landscaping, and a great front porch for sitting and smiling at the passersby. Inside, the main rooms have been updated without stripping away the character that makes older homes unique. The living area combines kitchen, dining and relaxing without feeling cramped, and allows great sight lines between spaces. The whole main floor layout makes your day to day living comfortable. The main floor master suite is every empty nester's dream - and sets this home up to see you through every life stage. The kitchen is open, functional, and well done. Soapstone counters, tons of natural light, and finishes that feel timeless instead of trendy. The wet bar area supports kitchen overflow, or your barista hobby. Upstairs, more space - 3 beds and a full bath - kids, guests, home office - it's all the space you need. Downstairs - even more space. Home gym, rec room - or just an area where the toybox can explode out of sight from company. And then there's the backyard where the property really separates itself. Mature trees, stone walkways, string lights, multiple sitting areas, a tiered deck, and enough privacy from the neighbors. You can picture summer dinners turned drinks out here, or a fire going while guests say "just one more" for the fifth time. The kids will have plenty of space to roam, until they're old enough to hit to the park on their own - this is a pocket where the 'streetlight generation' lives on. This isn't a house that relies on a lipstick renovation. It's a great home in a great neighbourhood where you experience the value of the location. The kind of place that's hard to replicate and even harder to leave once you Live Here.

Listed by Coldwell Banker Neumann Real Estate

  • MLS #

    X13209804

  • Sq. Ft

    2000-2500

  • Sq. Ft. Source

    MLS

  • Lot Irregularities

    n/a

  • Year Built

    Available Upon Request

  • Pool

    None

  • Drive

    Pvt Double

  • Garage

    Detached, 1.5 spaces

  • Total Parking

    5

  • Family Room

    Y

  • Den

    Y

  • Exterior

    Brick

  • Fireplace

    Y

  • Roof

    Asphalt Shingle

  • Foundation

    Concrete Block, Poured Concrete

  • Elevator

    n/a

  • Water View

    n/a

  • Laundry Level

    Lower

  • Heat

    Forced Air

  • A/C

    Central Air

  • Water

    Municipal

  • Water Supply

    n/a

  • Sewers

    Sewers

  • Central Vac

    N

  • Bathroom

    0.98 x 1.47 ft Main level

    2 Pc Bath

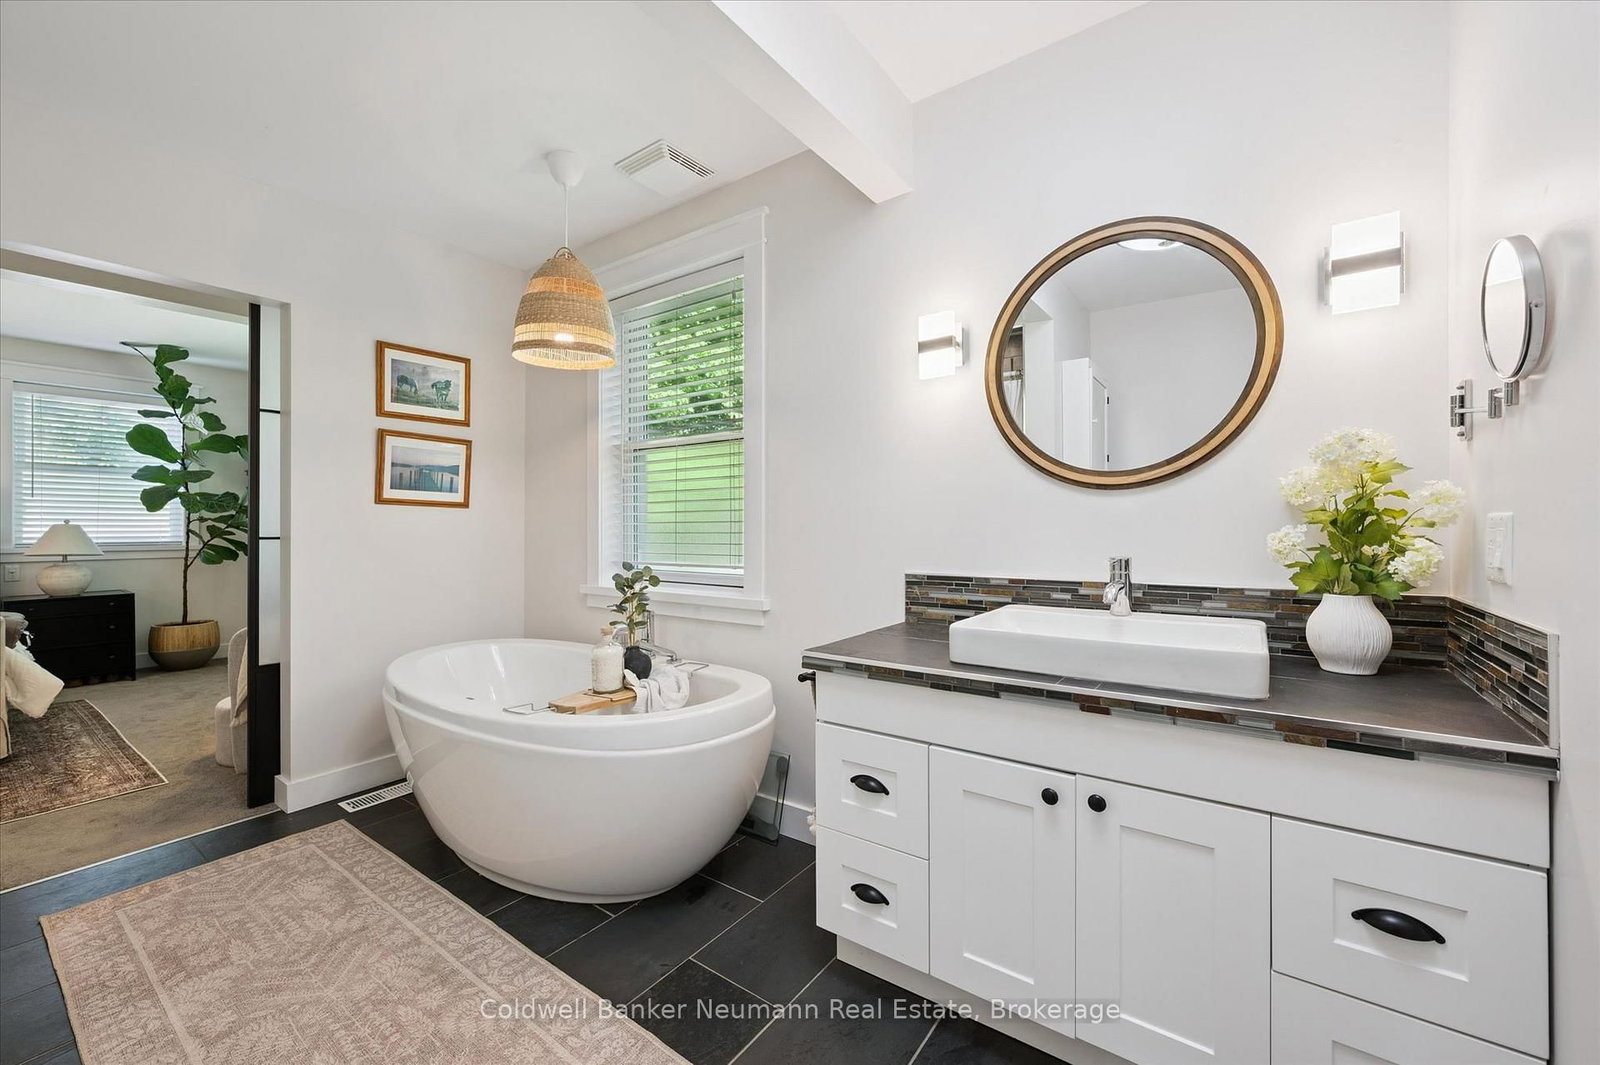
  • Bathroom

    2.97 x 3.44 ft Main level

    4 Pc Ensuite

  • Dining

    3.35 x 3.58 ft Main level

  • Family

    2.86 x 4.16 ft Main level

  • Kitchen

    3.81 x 4.25 ft Main level

  • Living

    5.06 x 5.21 ft Main level

  • Primary

    5.3 x 6.22 ft Main level

  • Pantry

    2.31 x 1.19 ft Main level

  • Bathroom

    1.73 x 1.8 ft 2nd level

    4 Pc Bath

  • Br

    3.1 x 2.76 ft 2nd level

  • Br

    4.45 x 5.21 ft 2nd level

  • Br

    3.1 x 3.21 ft 2nd level

  • Rec

    5.2 x 5.86 ft Bsmt level

  • Exercise

    3.93 x 3.5 ft Bsmt level

  • Laundry

    6.39 x 3.11 ft Bsmt level

Thinking of Selling?

Find Out Your Home’s Value in Today’s Market!

No Email or Signup is required to view your home estimate.

estimate your home value

Contact Manoj Kukreja

Sales Representative,
Century 21 People’s Choice Realty Inc.,
Brokerage
(647) 576 - 2100

Manoj profile avatar

Property History

Property history for 169 Palmer Street, Guelph

This property has been sold 1 time before. Create your free account to explore sold prices, detailed property history, and more insider data.

Sign In / Register

Estimated price

Date
Price
Change
2026-05-28
$1,309,470
0.67%

Mortgage Calculator

This data is for informational purposes only.

Mortgage Payment per month

Principal Amount

Interest

Total Payable

Amortization

Amortization

Closing Cost Calculator

This data is for informational purposes only.

Closing Cost Total for this property

Total Cash flow for purchasing this property

Down Payment(%)*
Additional information

Provincial Land Transfer Tax

Ontario Land Transfer Tax Rebate

Toronto Land Transfer Tax

Toronto Land Transfer Tax Rebate

PST on CMHC Insurance Premium

Lawyer Fees

$2,825

Government Registration Fee's

$164

Title Insurance

Closing Cost Total

Total Cash flow for purchasing this property

Provincial Land Transfer Tax

Ontario Land Transfer Tax Rebate

Toronto Land Transfer Tax

Toronto Land Transfer Tax Rebate

PST on CMHC Insurance Premium

Lawyer Fees

$2,825

Government Registarion Fee's

$164

Title Insurance

Down Payment(%)*

* A down payment of less than 20% is permitted only for first-time home buyers purchasing their principal residence. The minimum down payment required is 5% for the portion of the purchase price up to $500,000, and 10% for the portion between $500,000 and $1,500,000. For properties priced over $1,500,000, a minimum down payment of 20% is required.

Thinking of Selling?

Find Out Your Home’s Value in Today’s Market!

No Email or Signup is required to view your home estimate.

estimate your home value

Contact Manoj Kukreja

Sales Representative, Century 21 People’s Choice Realty Inc., Brokerage
(647) 576 - 2100

Manoj profile avatar

Recent Sold Listings in St. George's, Guelph

Popular Cities